Summary:
In Ebnit, Austria, a minimalist timber house with an integrated solar power system was built at an altitude of 1,000 metres above sea level. PREFA solar roof panels and R.16 roof tiles form a uniform, robust roof covering in P.10 black. Together with a ground-source heat pump, ground-source heat exchangers, a compact footprint and regional design, Haus Immi demonstrates what sustainable building in the Alpine region can look like in practice.
Data & facts
Products: |
PREFA solar roof panel and R.16 roof tile |
Color: |
P.10 black |
Architecture: |
Baumeister Jürgen Haller GmbH |
Processing: |
Bejos Berchtold Jochen Spenglerei GmbH |
Location, Country: |
Ebnit, Austria |
Object type: |
Detached house |
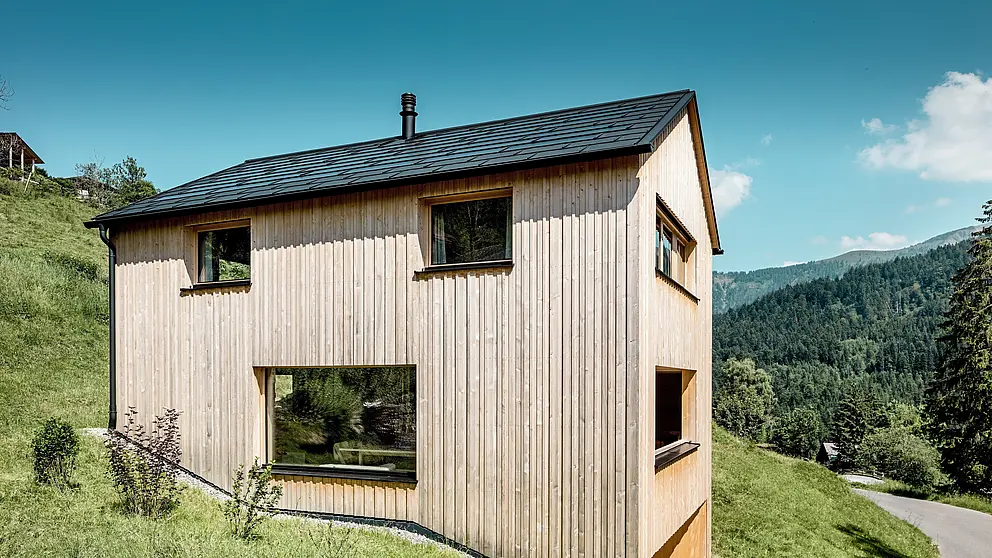
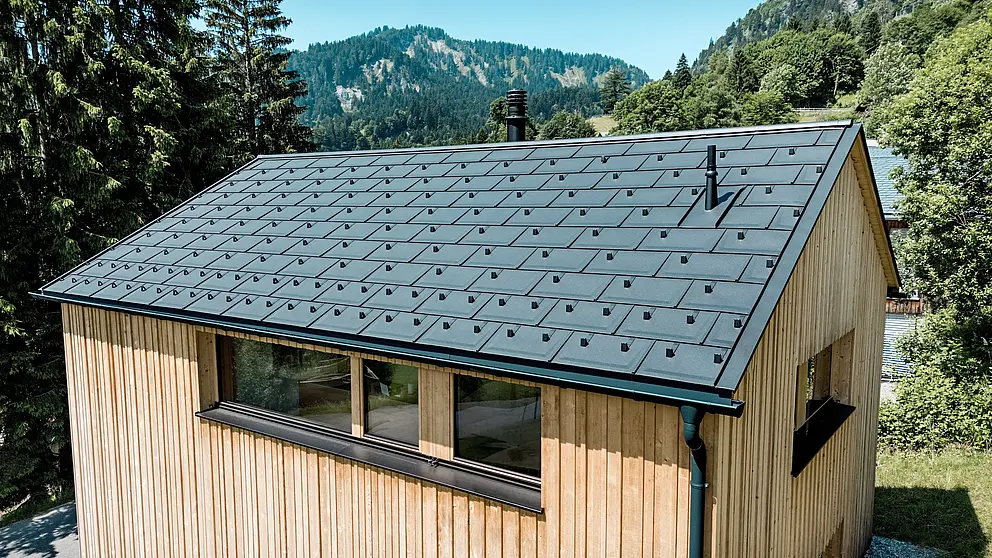
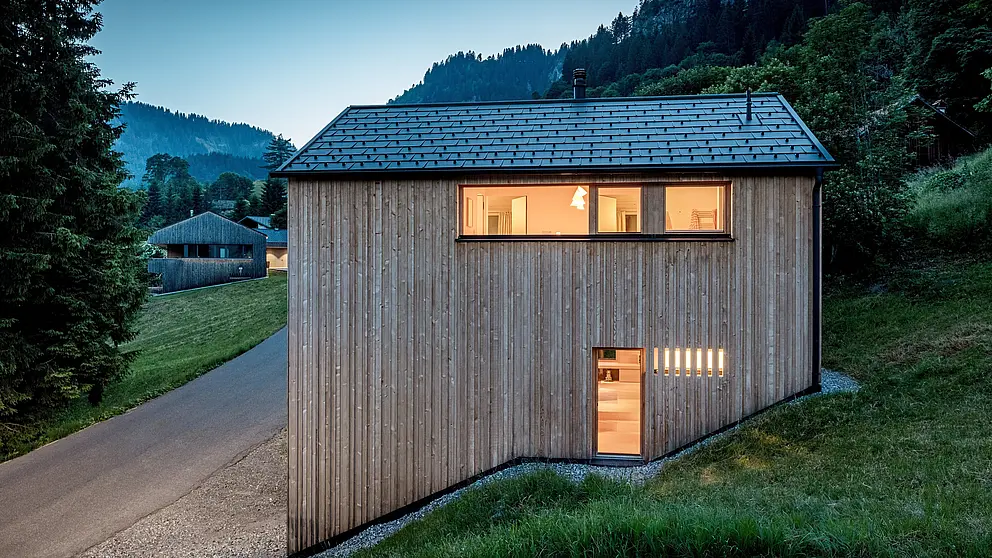
In Ebnit, above Dornbirn, at an altitude of 1,000 metres above sea level, a compact timber house has been built that consistently embodies the principle of minimalism: a small building volume, regional craftsmanship, natural materials and a PREFA solar roof that blends almost invisibly into the black roof surface.
Architect Jürgen Haller designed a small family home for a young family that conserves resources without compromising on quality of life. The design has a clear objective: less material, less technical complexity, less reliance on fossil fuels – yet still a house that works well in everyday life.
Simplicity rather than luxury
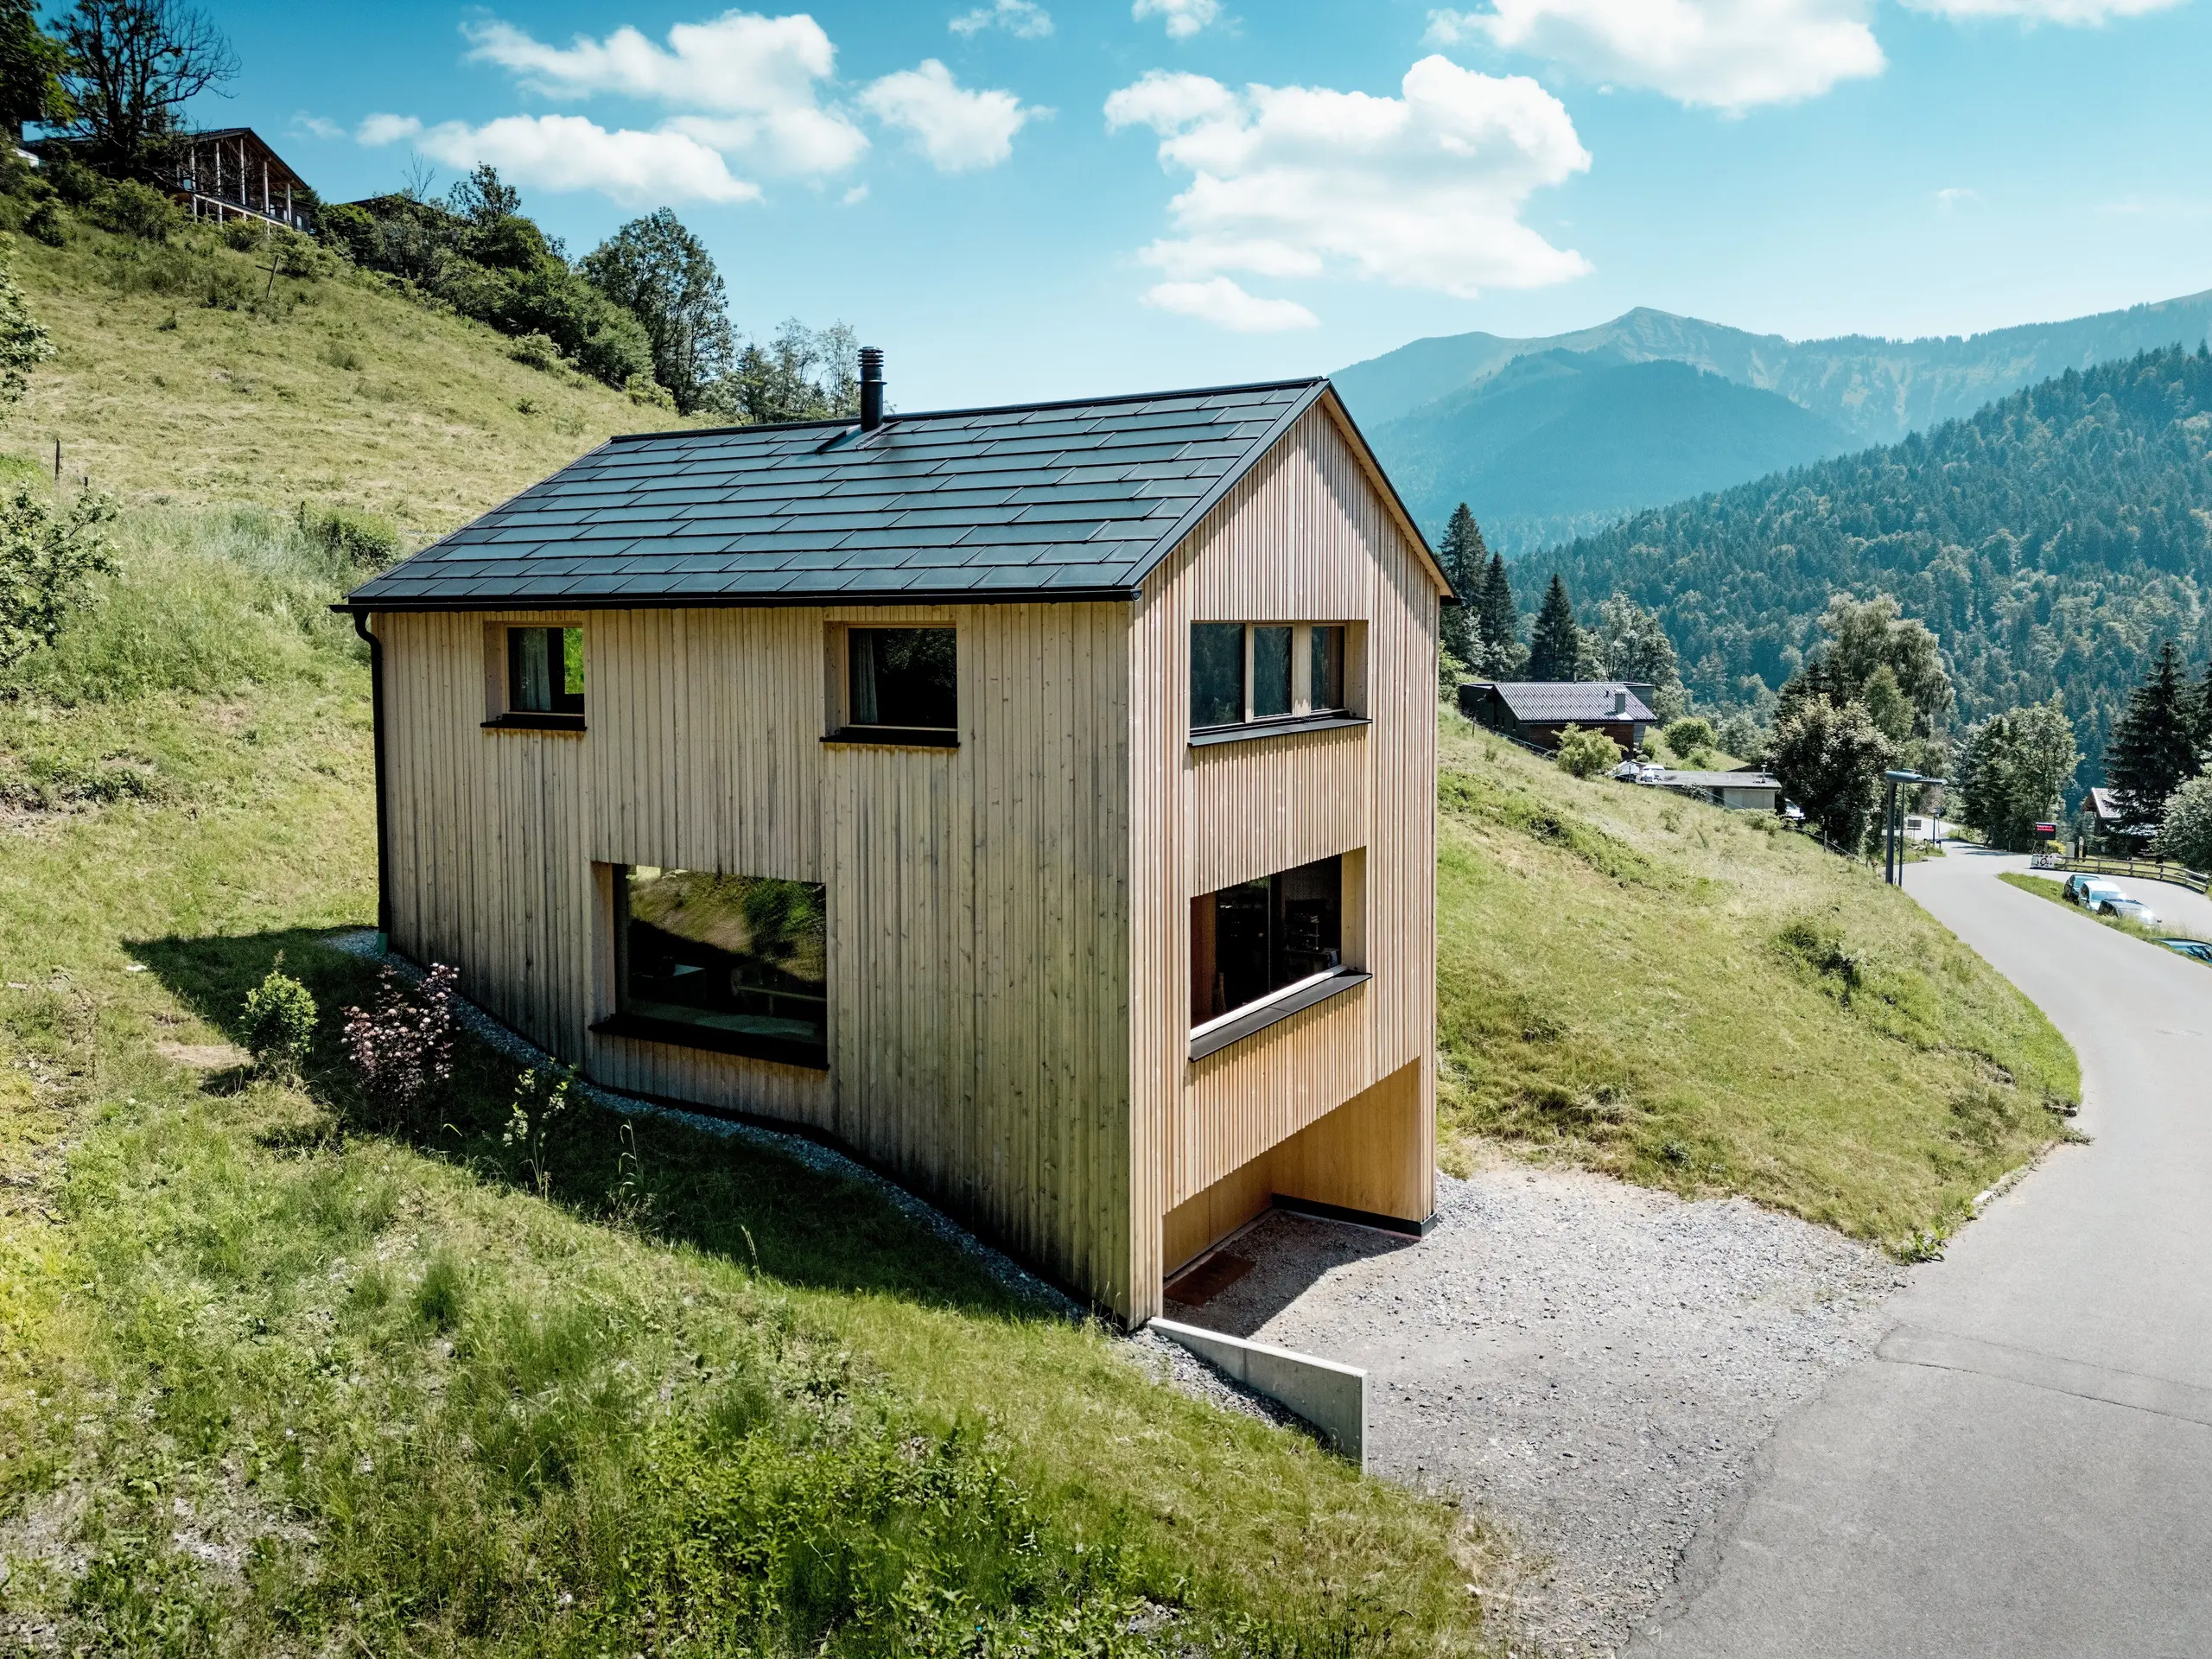
“You live in harmony with nature. That’s how it should be at Haus Immi,” says architect Jürgen Haller, explaining the concept. Rather than opting for large gestures, he focused on a minimal building volume, clean lines, locally sourced materials and collaboration with regional craftspeople.
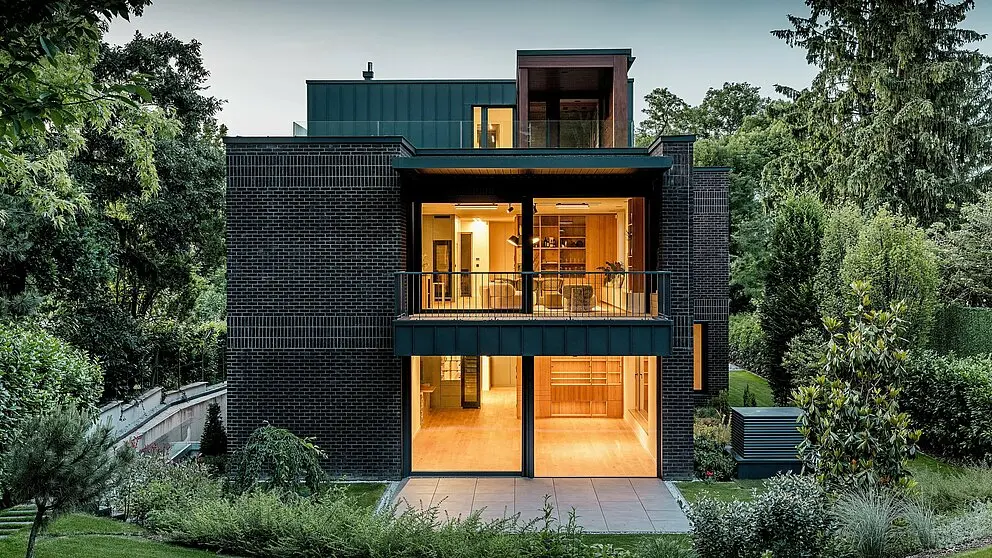
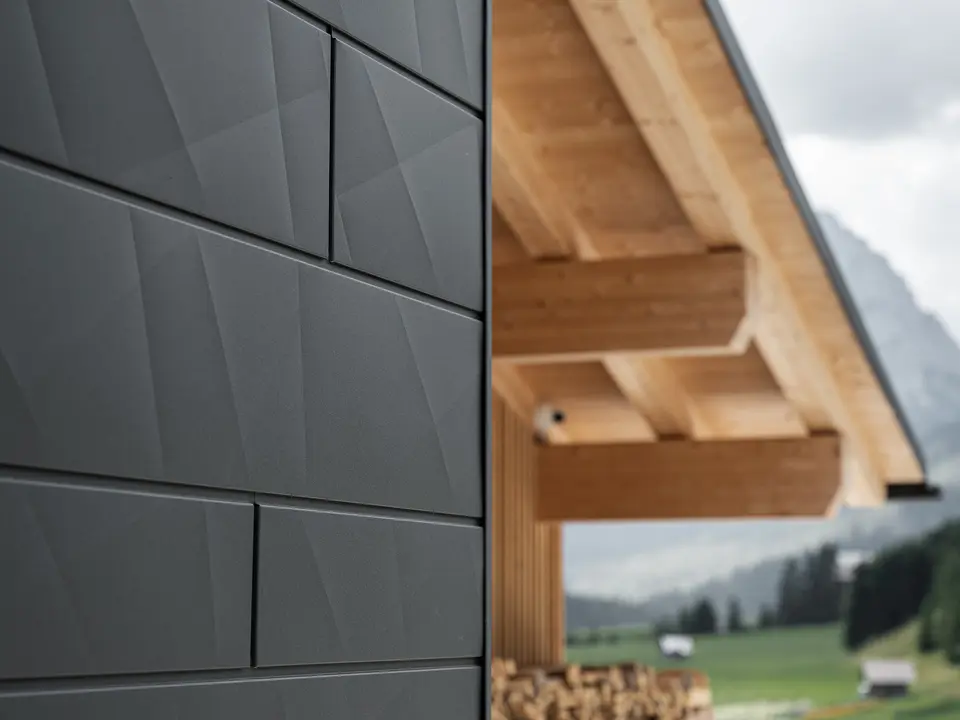
The façade is made of climate-resistant silver fir. The compact house makes use of the slope and organises the living space across three levels. The ground floor is constructed of concrete and houses the entrance, garage and heating systems. Above this are the upper storeys, built using solid timber construction.
On the first floor are the living room with a fireplace, the open-plan kitchen, a small study and a loggia, which also serves as a thermal buffer zone. Large windows offer views in all directions. Beneath the steeply pitched roof are the master bedroom, children’s bedrooms and a bathroom.

The roof as a solar power station
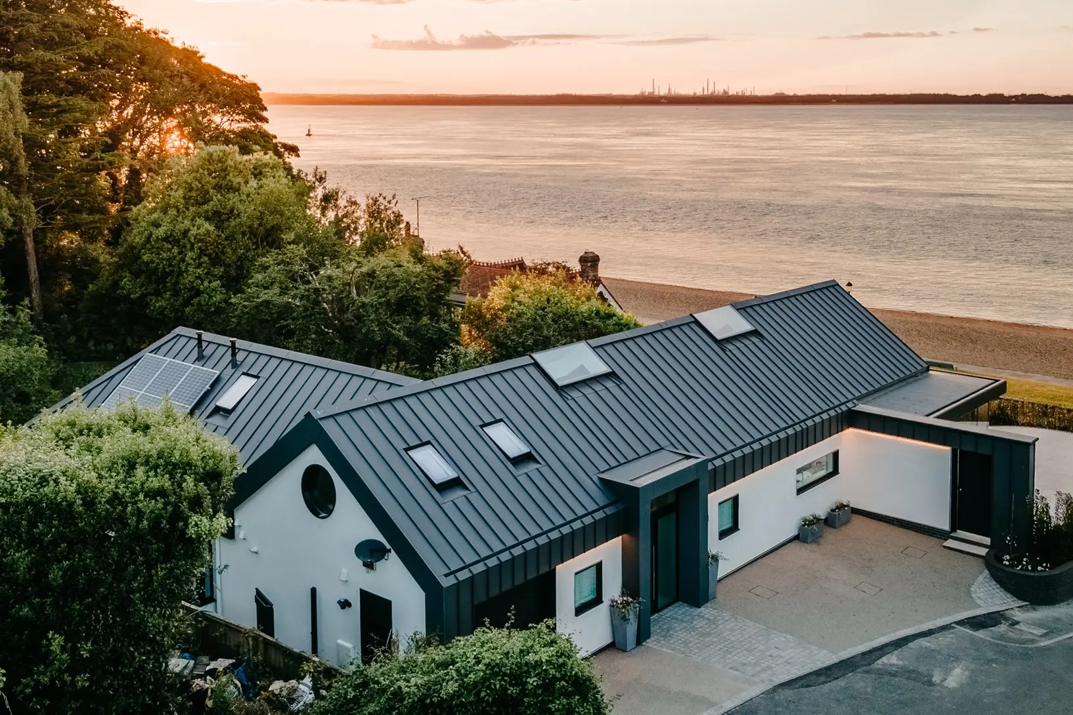
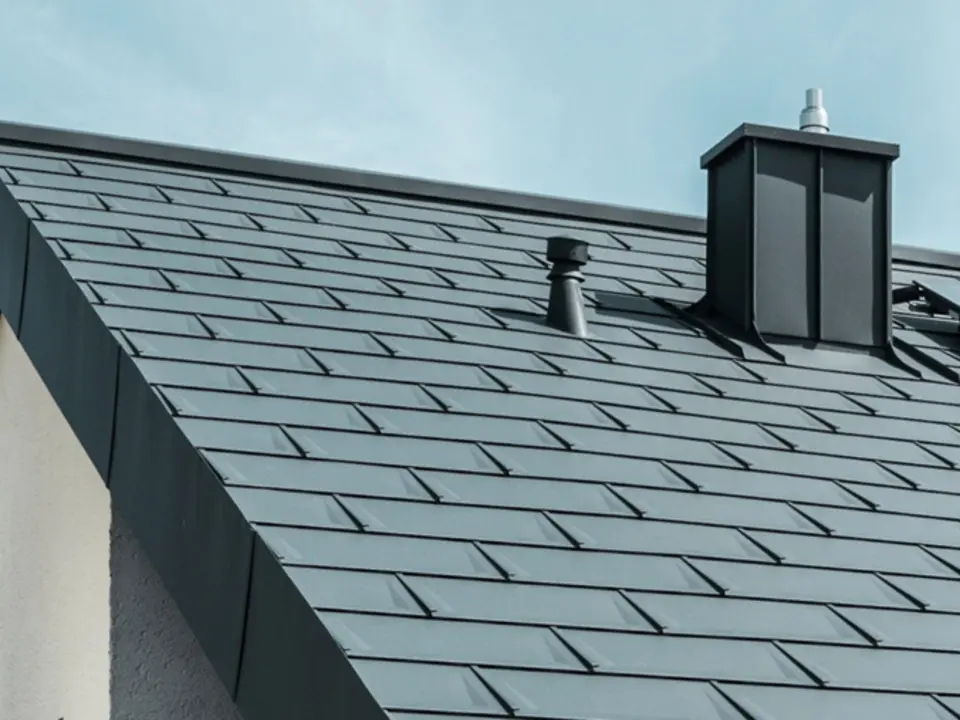
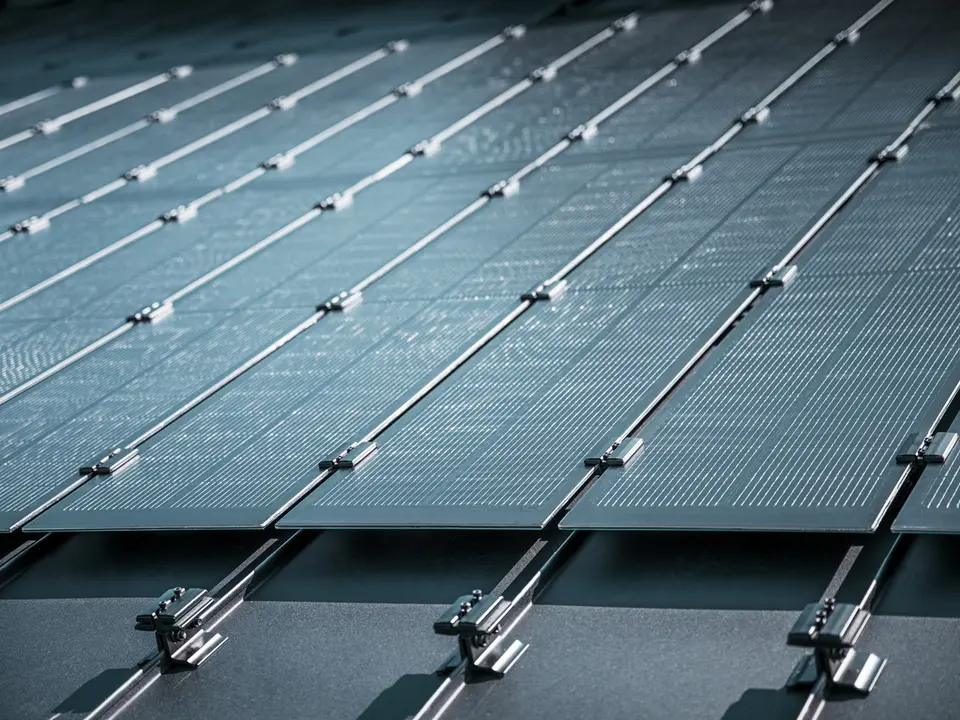
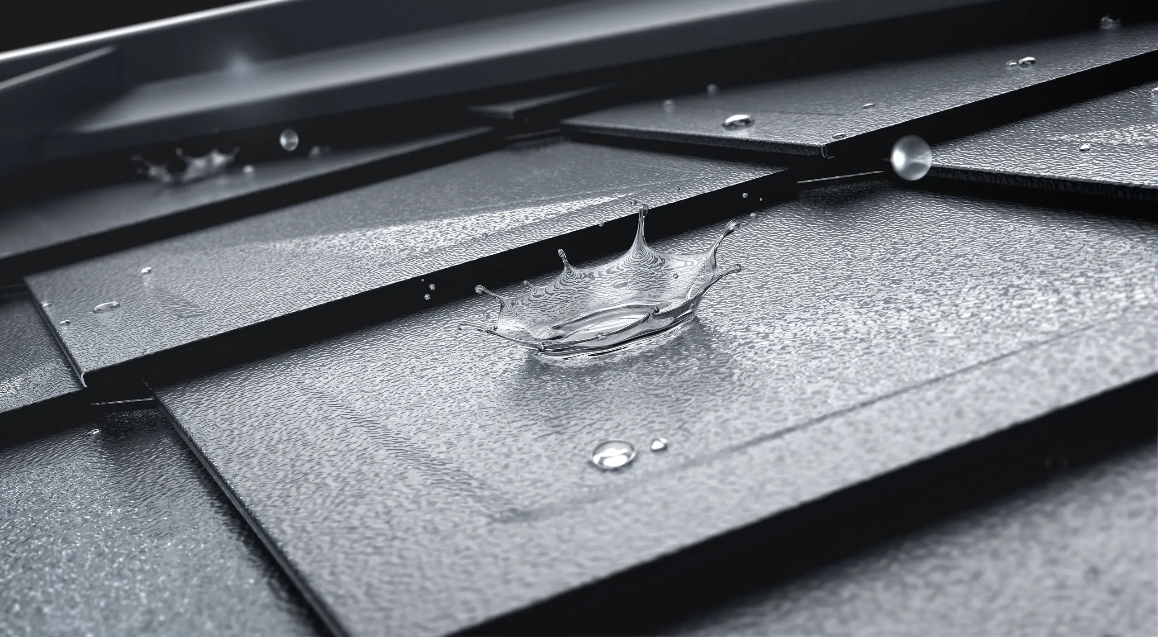
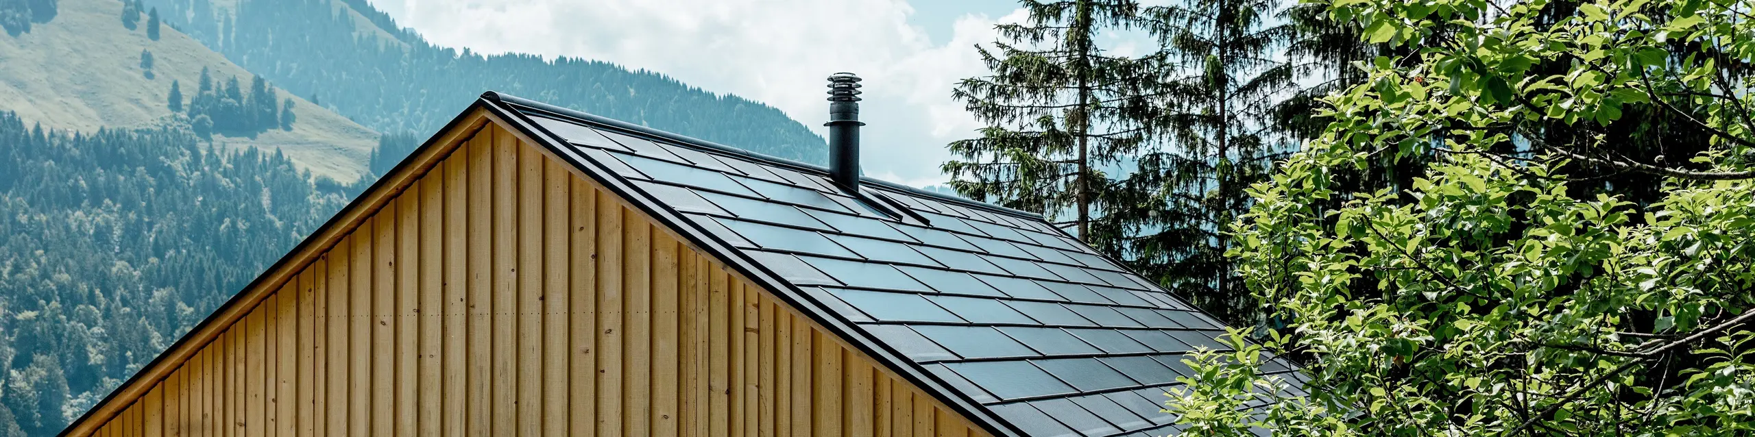
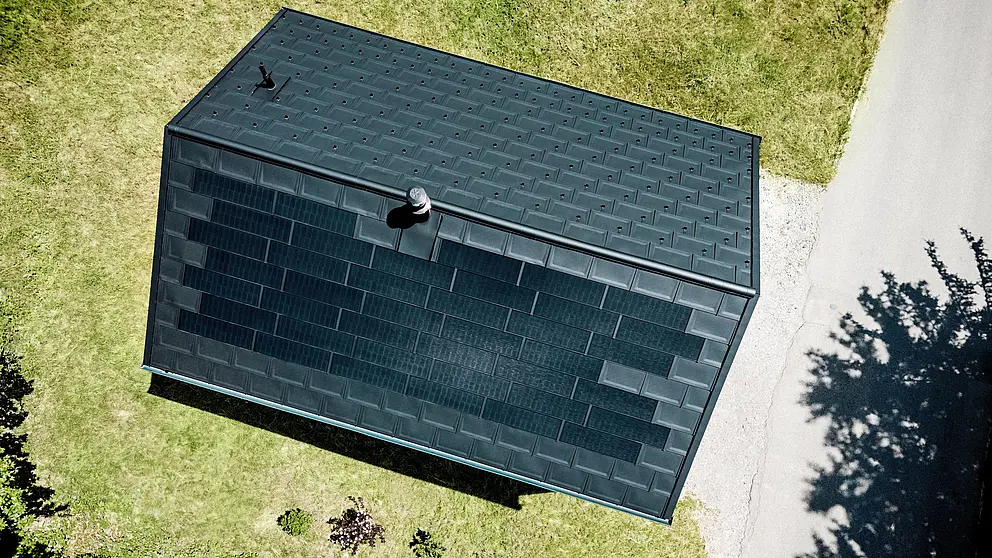
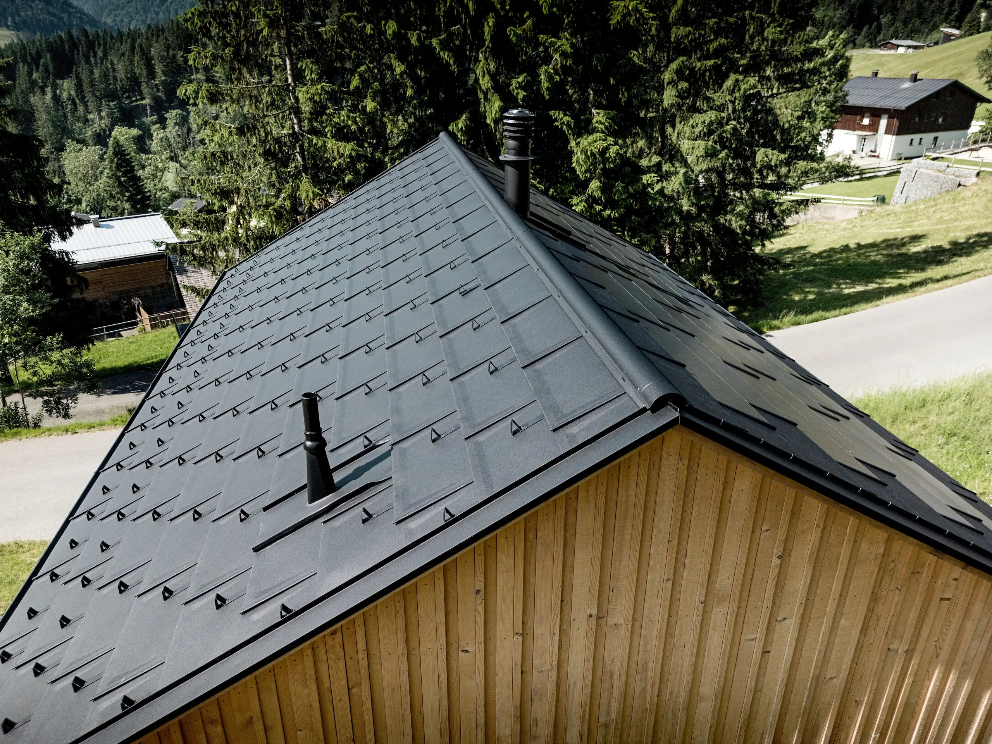
At Haus Immi, the roof is more than just protection from the elements. PREFA solar roof panels and R.16 roof tiles form a uniform roof covering in P.10 black. The solar roof panels are integrated directly into the PREFA roof system and therefore do not look like a retrofitted addition.
This is crucial for the architecture: the calm, minimalist form of the house is preserved, whilst the roof supplies solar power all year round. Durability also played a key role given the alpine location. According to the project specifications, the solar roof panel and standard roof tiles are designed to withstand the high snow loads typical of Vorarlberg, of up to 1,000 kilograms per square metre.
A ground-source heat pump provides the heating. It heats the house and supplies hot water. Three compact ground-source heat exchangers, which have been integrated directly into the hillside, serve as the energy source. In this way, the project combines solar power generation with a heating system that does not rely on fossil fuels.
Roofing work in the home village
The sustainability concept also involved keeping the on-site construction as streamlined as possible. The Vorarlberg-based company Bejos installed the PREFA aluminium roof using R.16 roof tiles and black solar roof panels, which are virtually indistinguishable in colour.
“In Ebnit, we focused the roofing work on the essentials,” says Jakob Berchtold of Bejos. For a project in a high-alpine location, local experience was a key advantage: the master tinsmith knows Ebnit and the geographical conditions from first-hand experience.
The benefits of the integrated solution were also evident during installation. “We didn’t have to go through the extra work of installing a separate solar system, which simplified everything. It required fewer interfaces, which normally pose a risk,” explains Berchtold.
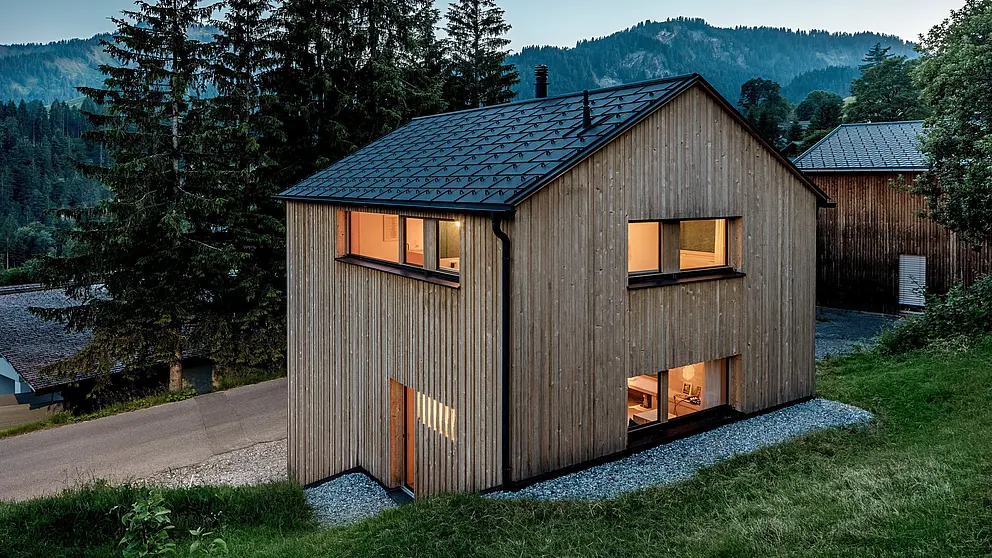
Haus Immi thus demonstrates how solar technology can become part of the building envelope – functional, robust and aesthetically understated. Particularly in the Alpine region, the project illustrates why a roof can do more today than simply provide protection from wind, weather and snow.


Further information
Material: PREFA solar roof panel and R.16 roof tile in P.10 black
Photo credit: PREFA / Croce & Wir