
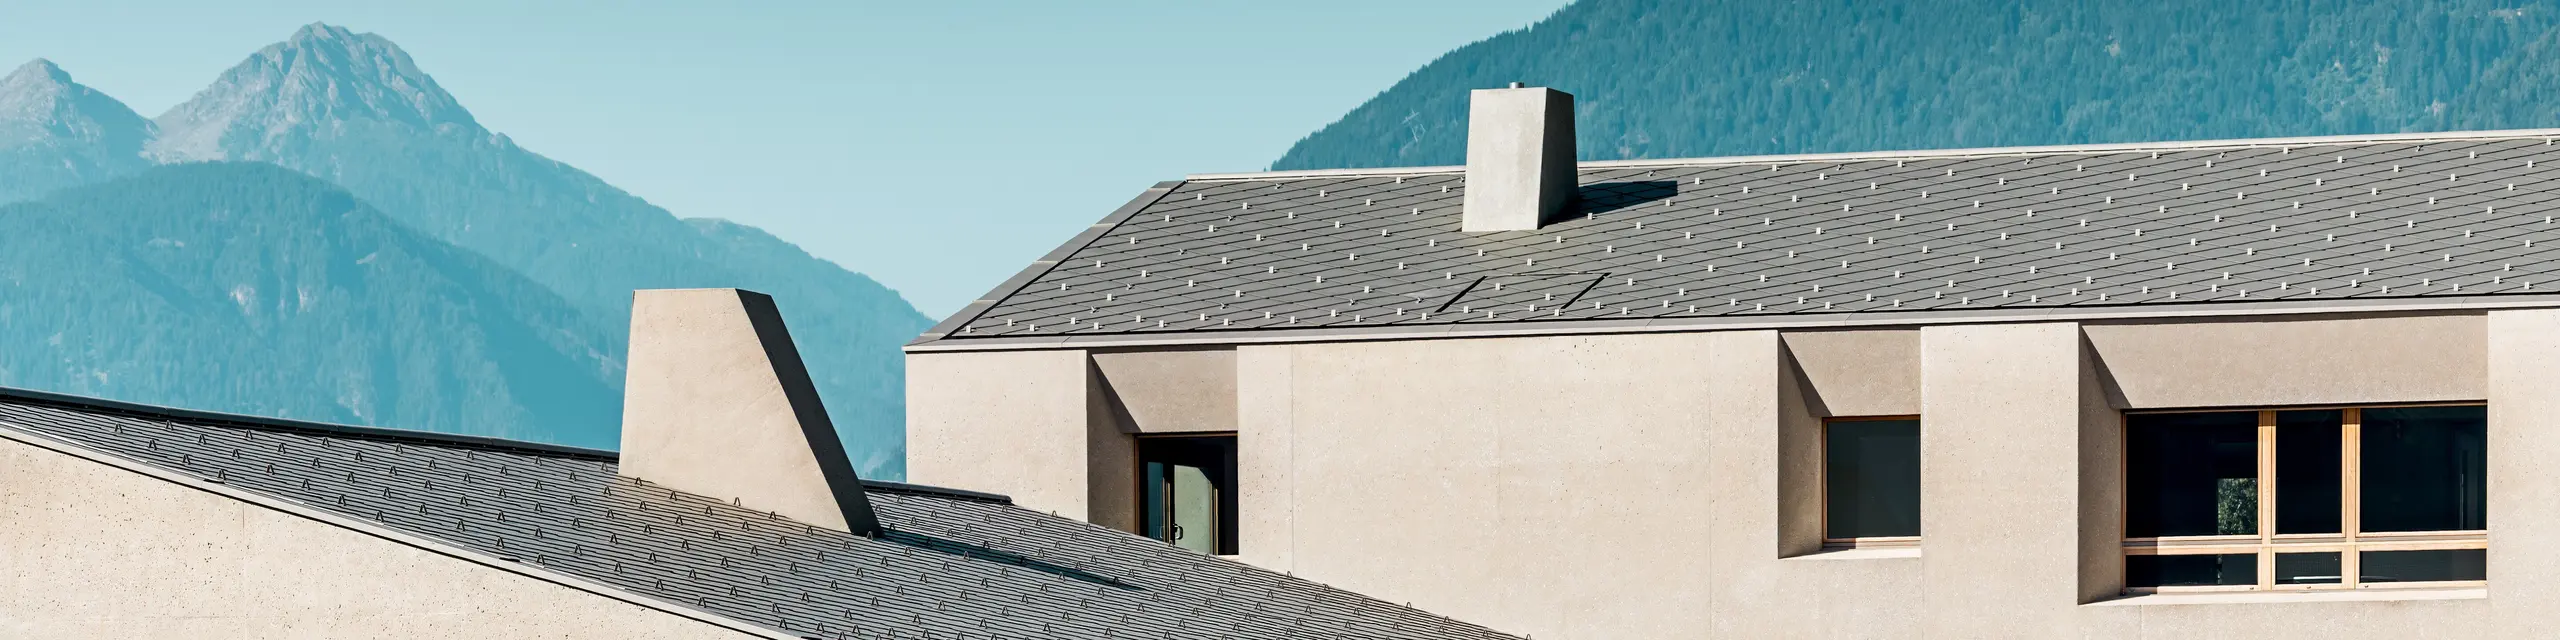
Summary:
In South Tyrol, Höller & Klotzner Architects built the Riffian Education Centre, comprising a nursery and a primary school, featuring a PREFA roof in P.10 bronze. The colour was initially used as a bespoke solution for the nursery, whilst it was already part of the PREFA range for the primary school’s roof. The project combines flexible learning spaces, climate-responsive architecture, South Tyrolean craftsmanship and precision roofing technology.
Data & facts
Products: |
|
Color: |
P.10 bronze |
Architecture: |
Höller & Klotzner Architekten |
Processing: |
Spenglerei Pichler Andreas |
Location, Country: |
Riffian, Italy |
Object type: |
Educational Centre (nursery and primary school) |
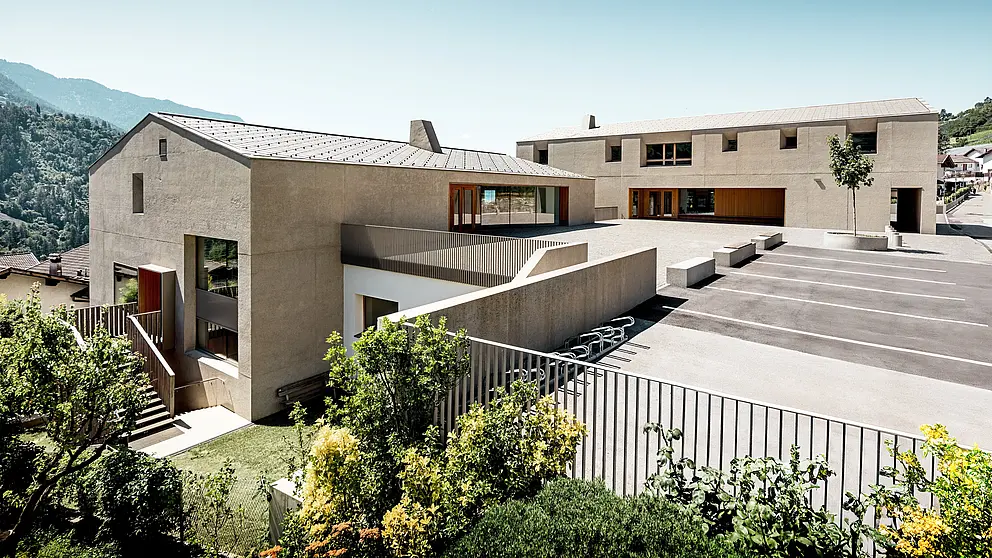
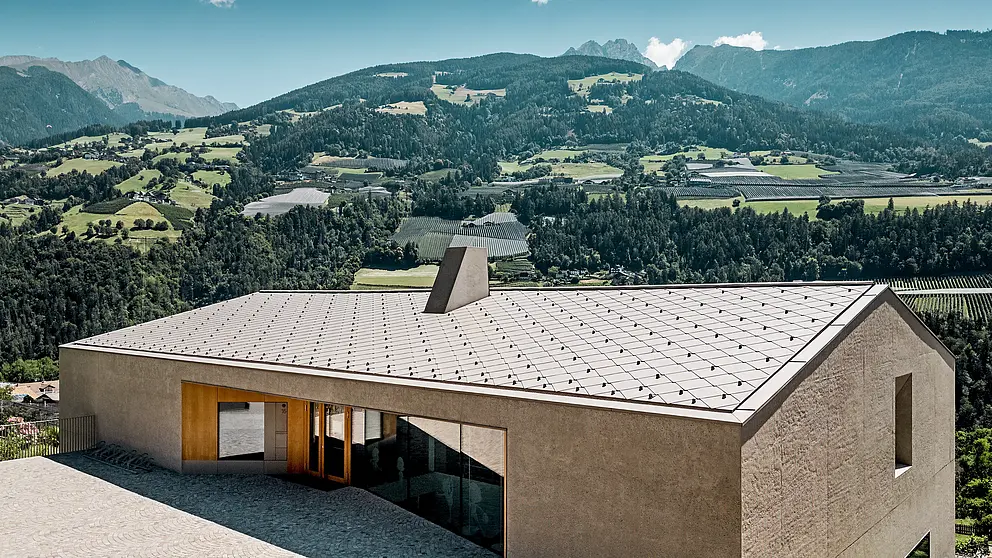
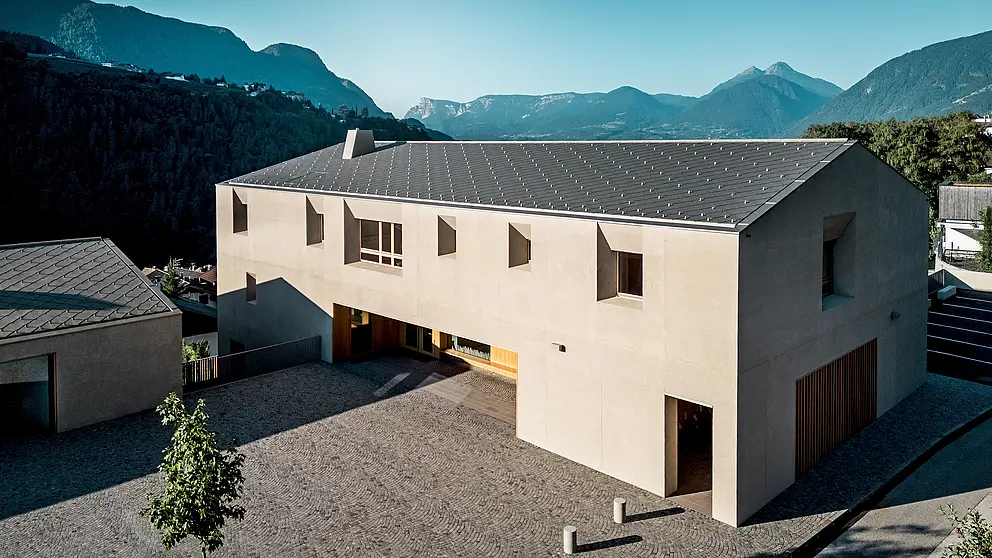
In Riffian, South Tyrol, Höller & Klotzner Architects have created a space that brings together children, architecture and craftsmanship. The nursery and primary school were built in two phases – linked by a bronze-coloured PREFA roof, which began as a bespoke solution and is now part of the standard range.
When Höller & Klotzner Architects won the international competition for the new educational centre in Riffian in 2014, the vision went beyond simply building a school. The aim was to create a place that would support children in their everyday lives, provide them with space to learn and play, and at the same time serve as a meeting place for the local community.
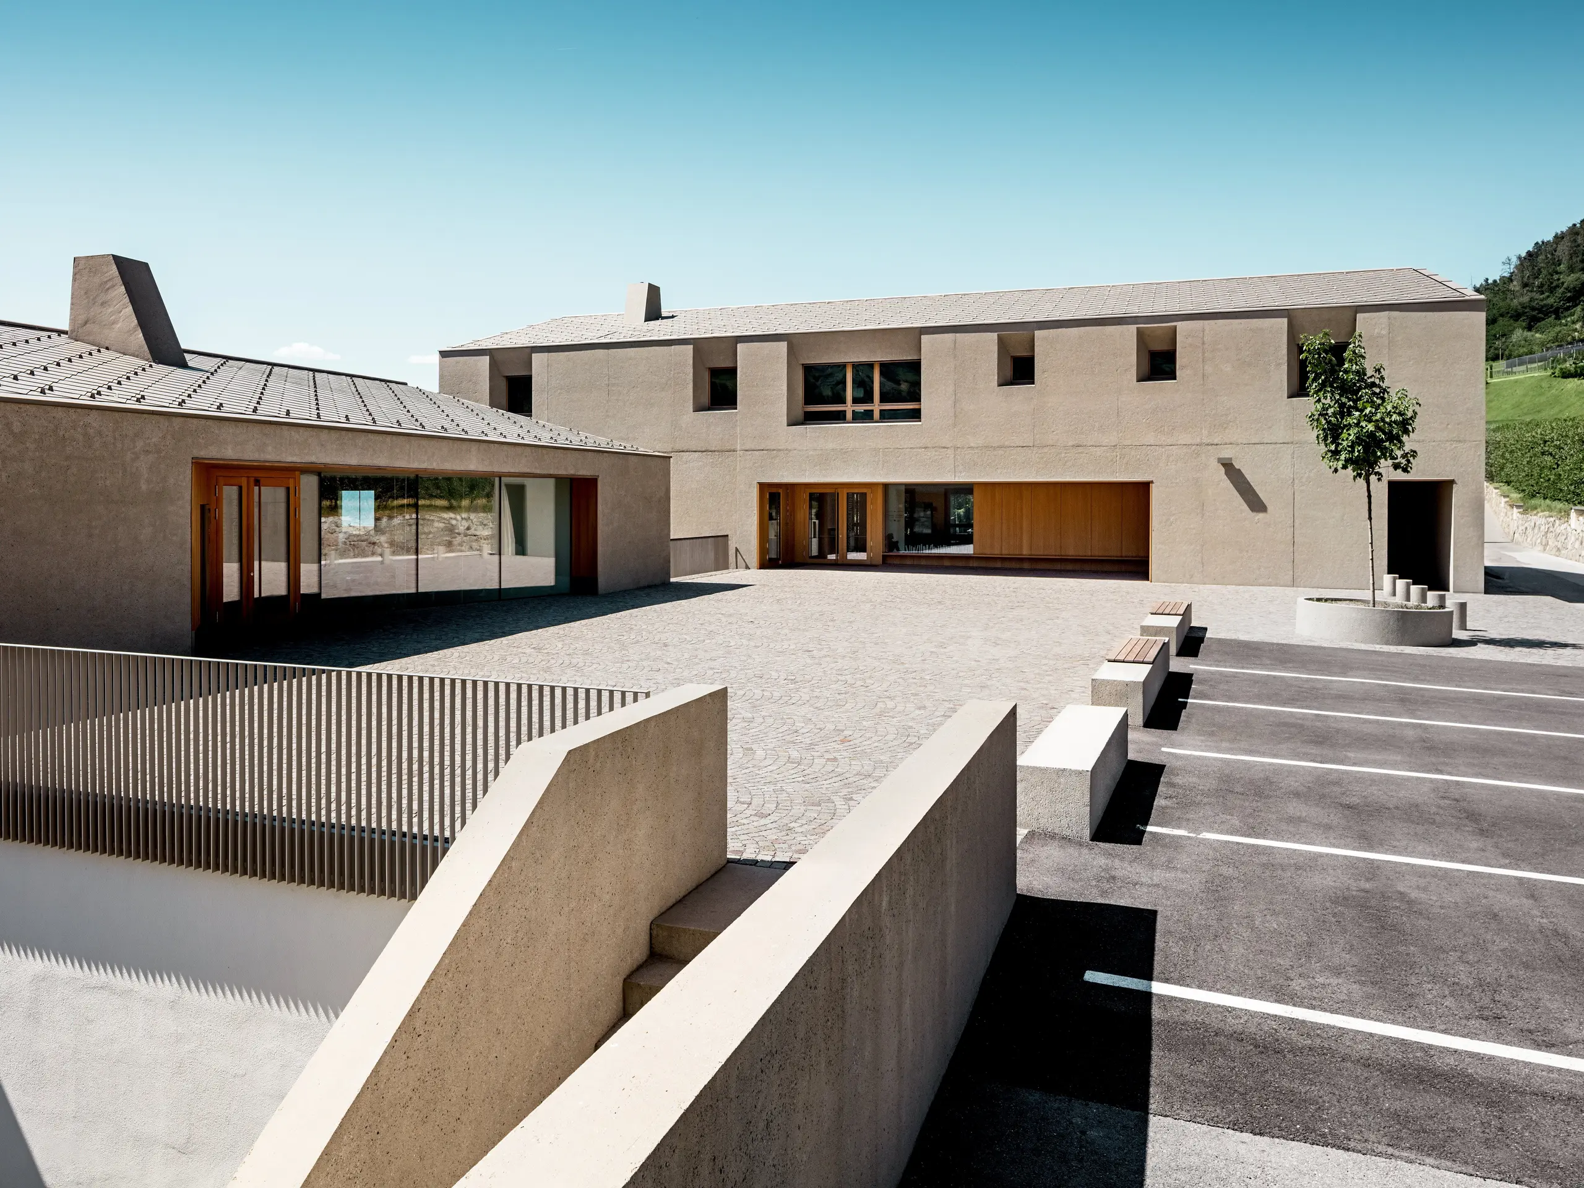
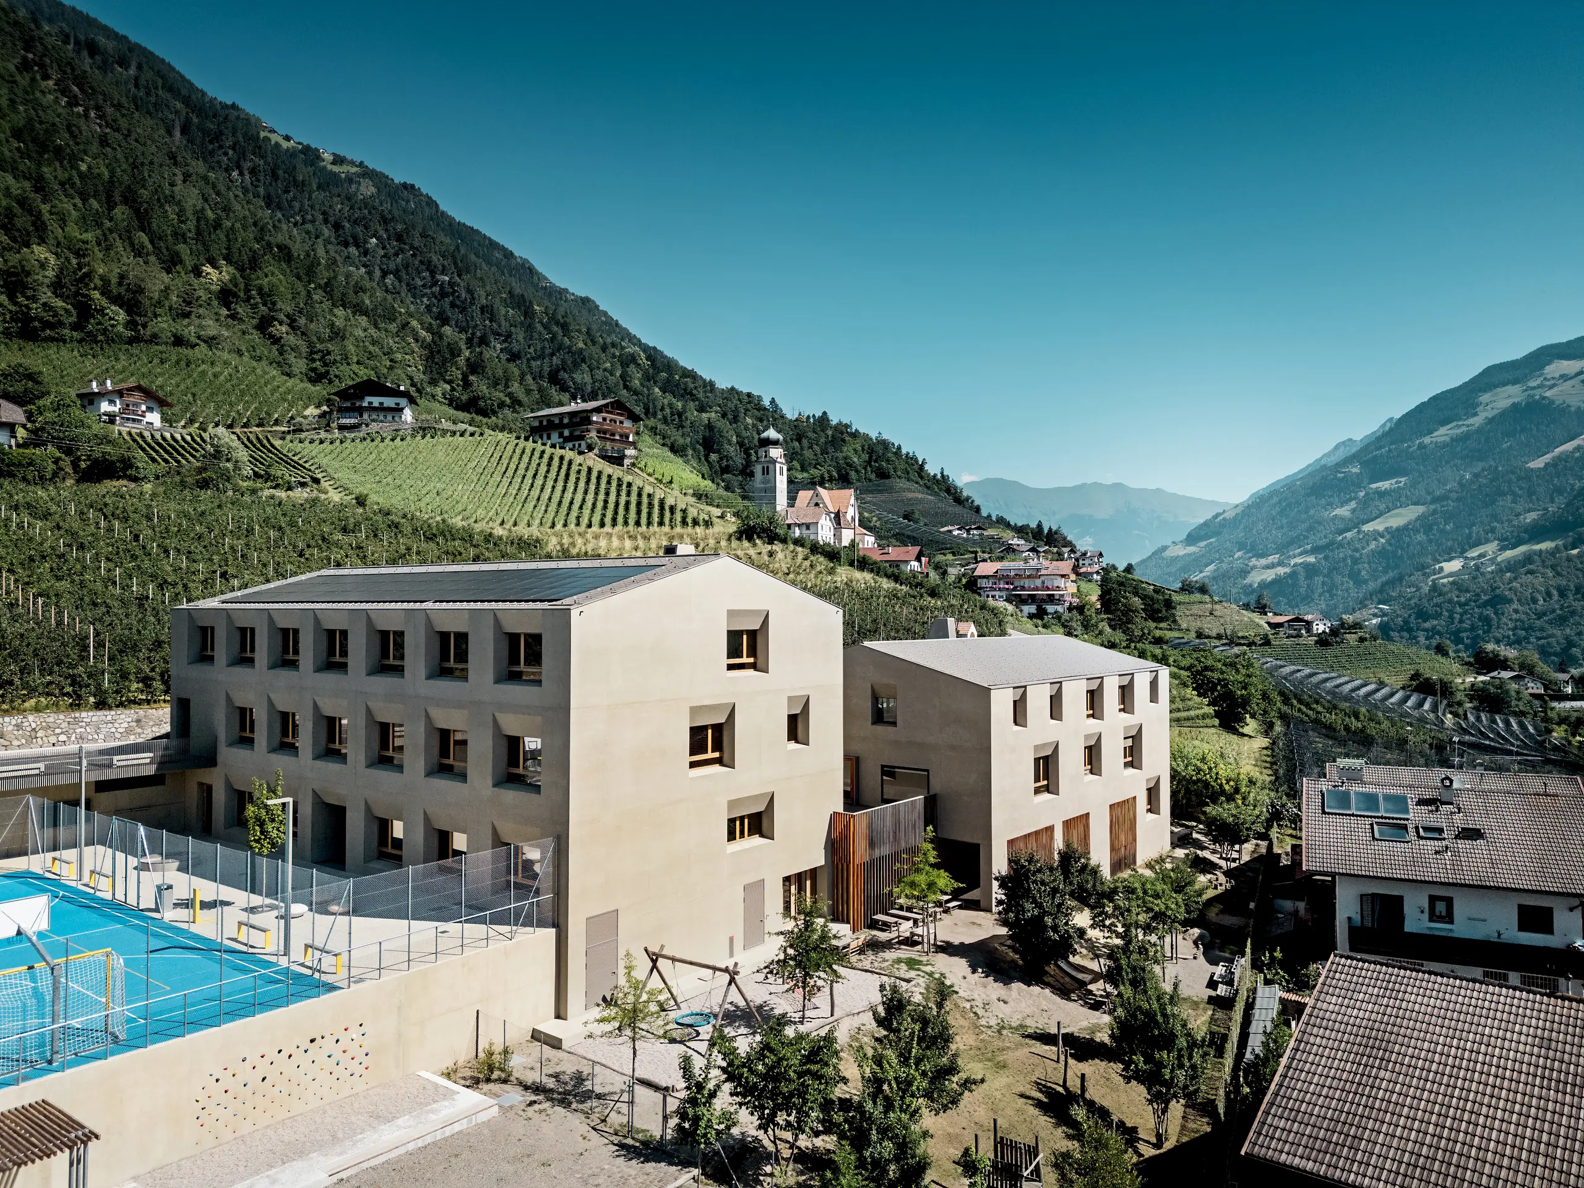
Ten years on, this is exactly what has been achieved: on a former apple orchard on the hillside, an ensemble comprising a nursery and primary school has been created, blending seamlessly into the South Tyrolean landscape – whilst its bronze-coloured PREFA roof adds a distinctive touch.
Two buildings, one shared space
The educational centre was built in two phases. First came the nursery school, constructed between 2019 and 2021. This was followed by the primary school, built between 2023 and 2025. Both buildings are designed as separate structures and each comprises three storeys.
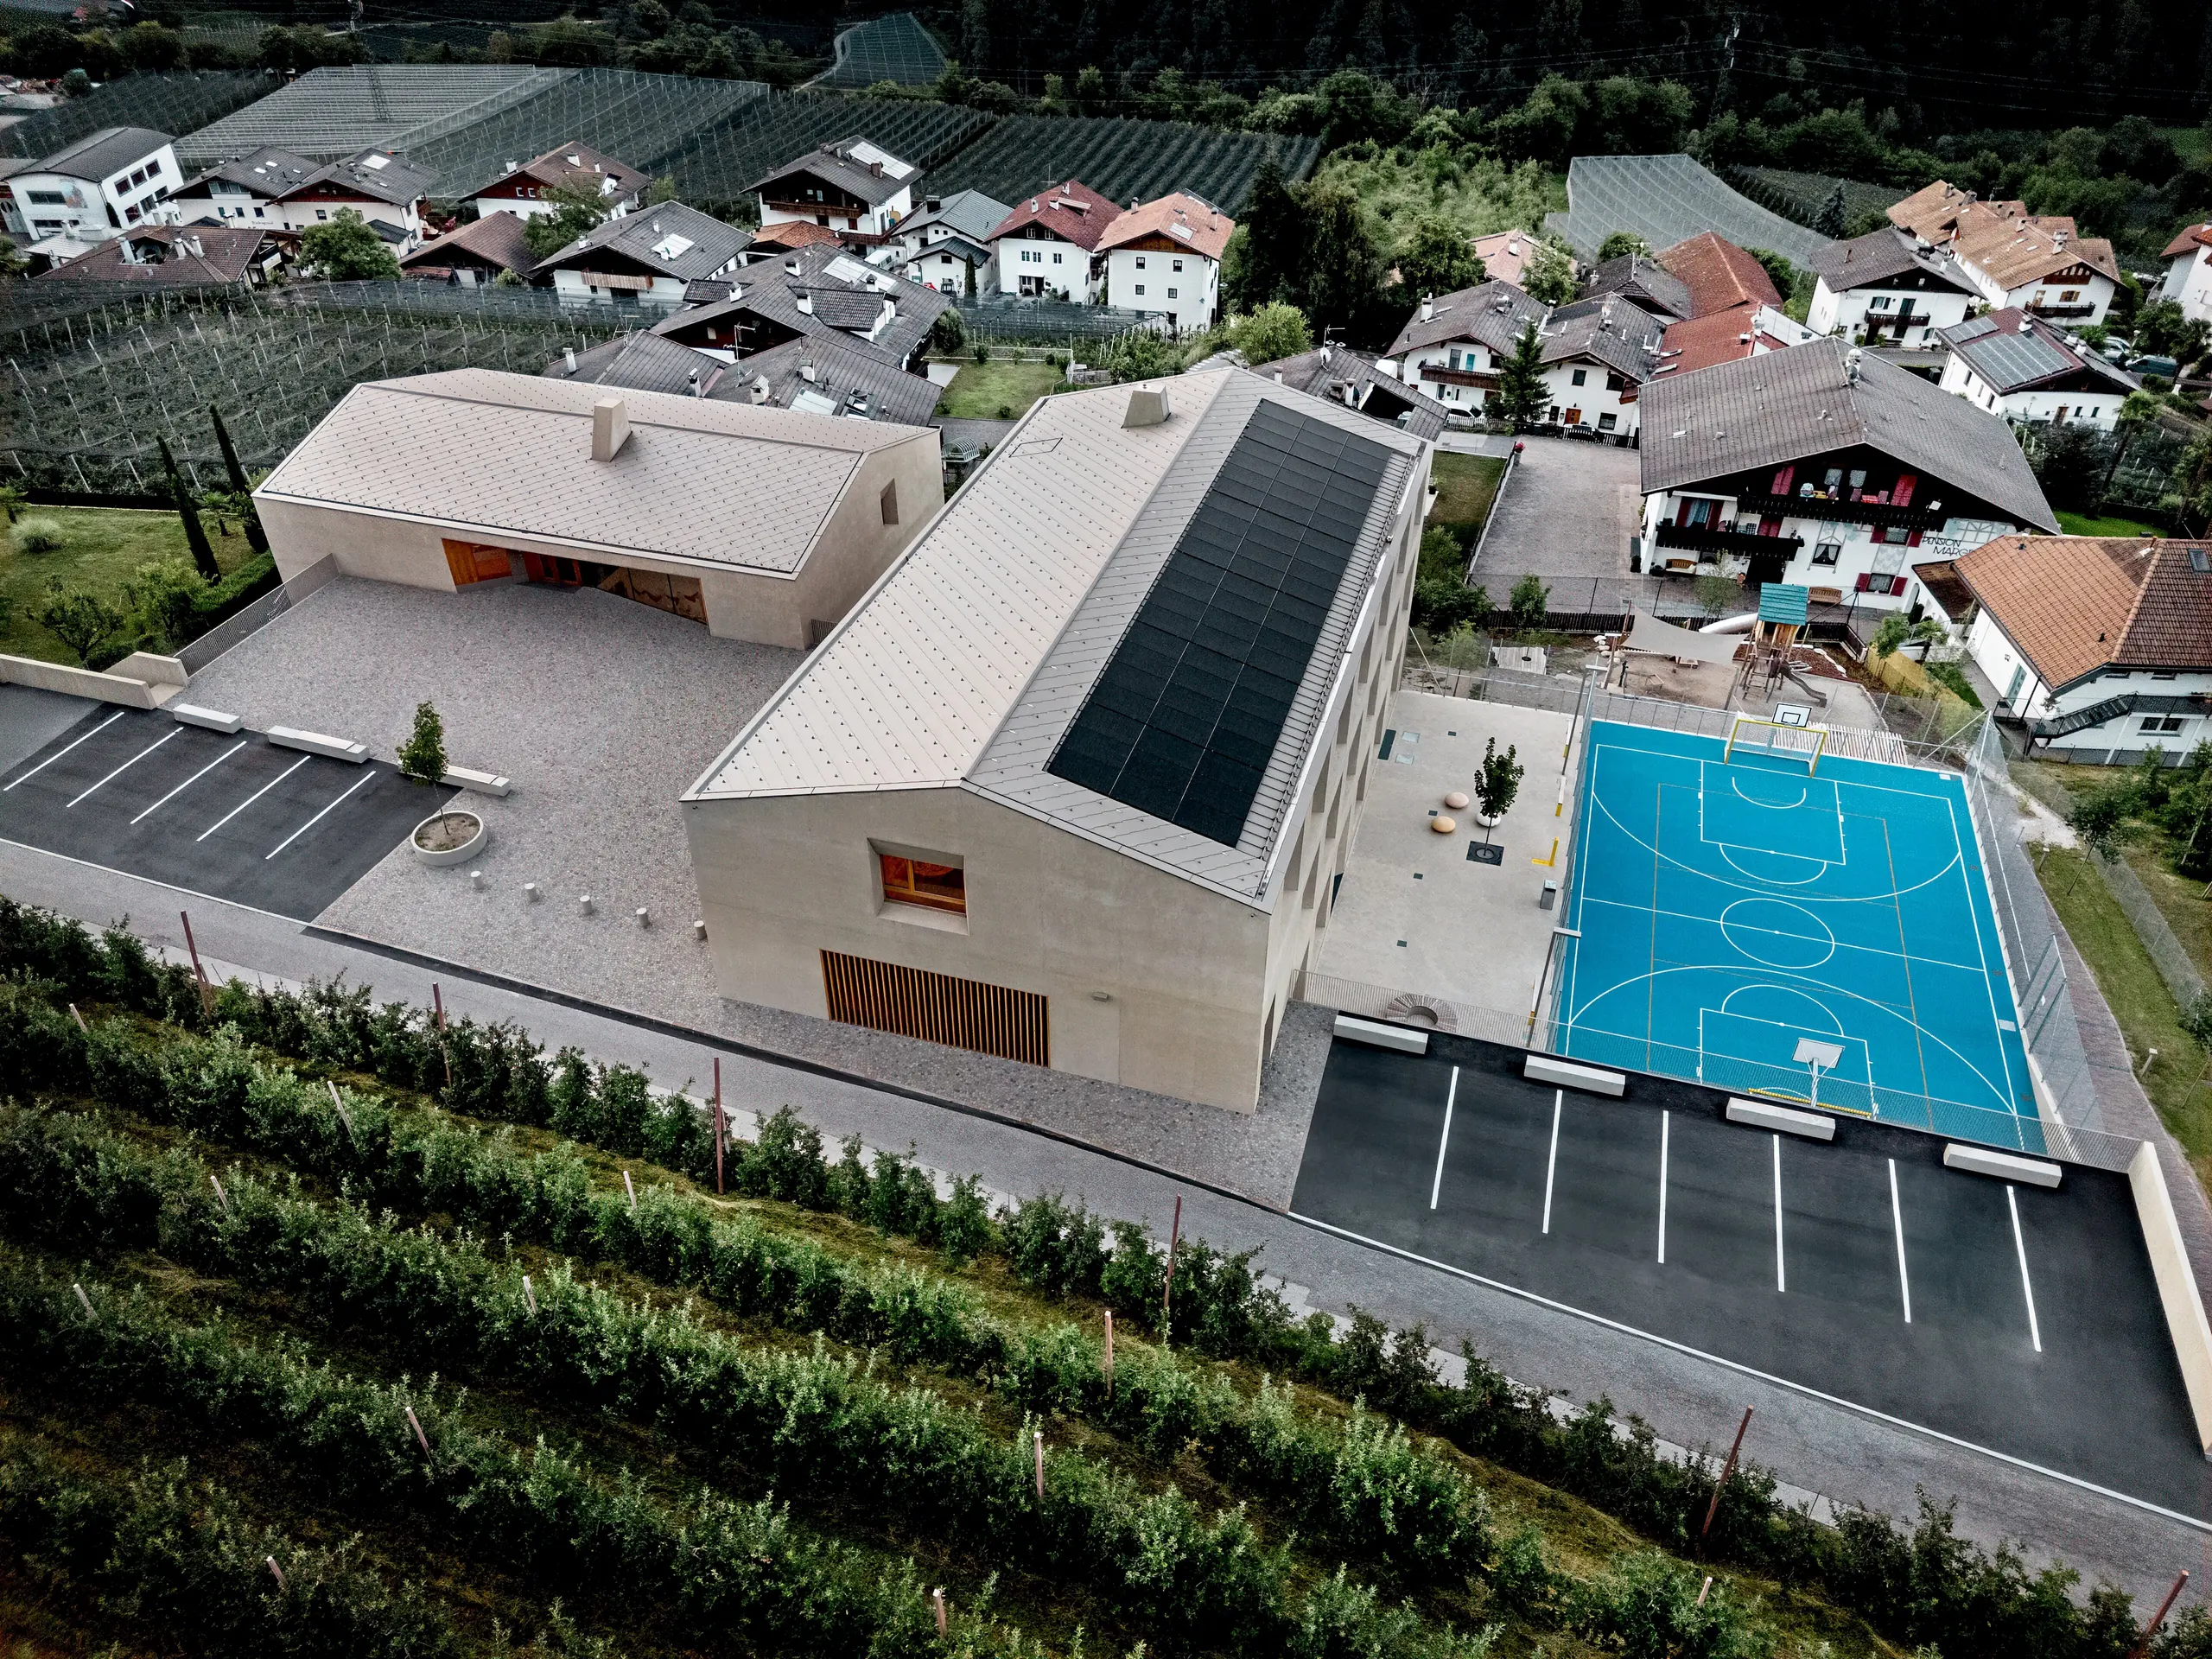
Between them lie shared outdoor areas: the school playground, break areas and sports ground link the two facilities. There are additional play areas for the nursery. This creates an educational environment that caters for different age groups whilst still functioning as a coherent whole.
PREFA bronze: from a bespoke solution to a product range
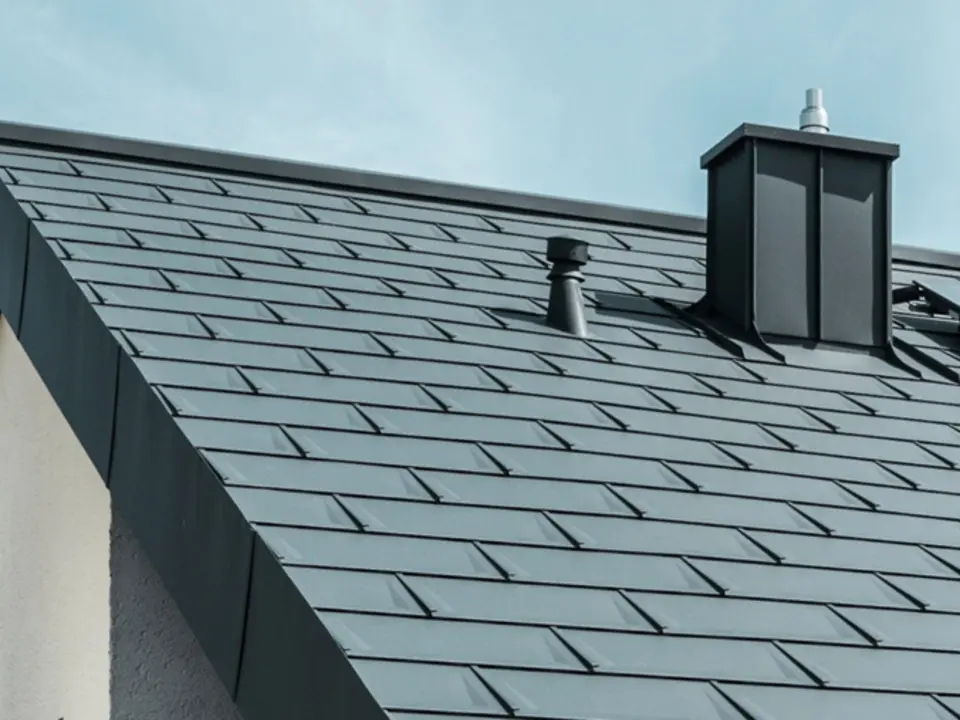
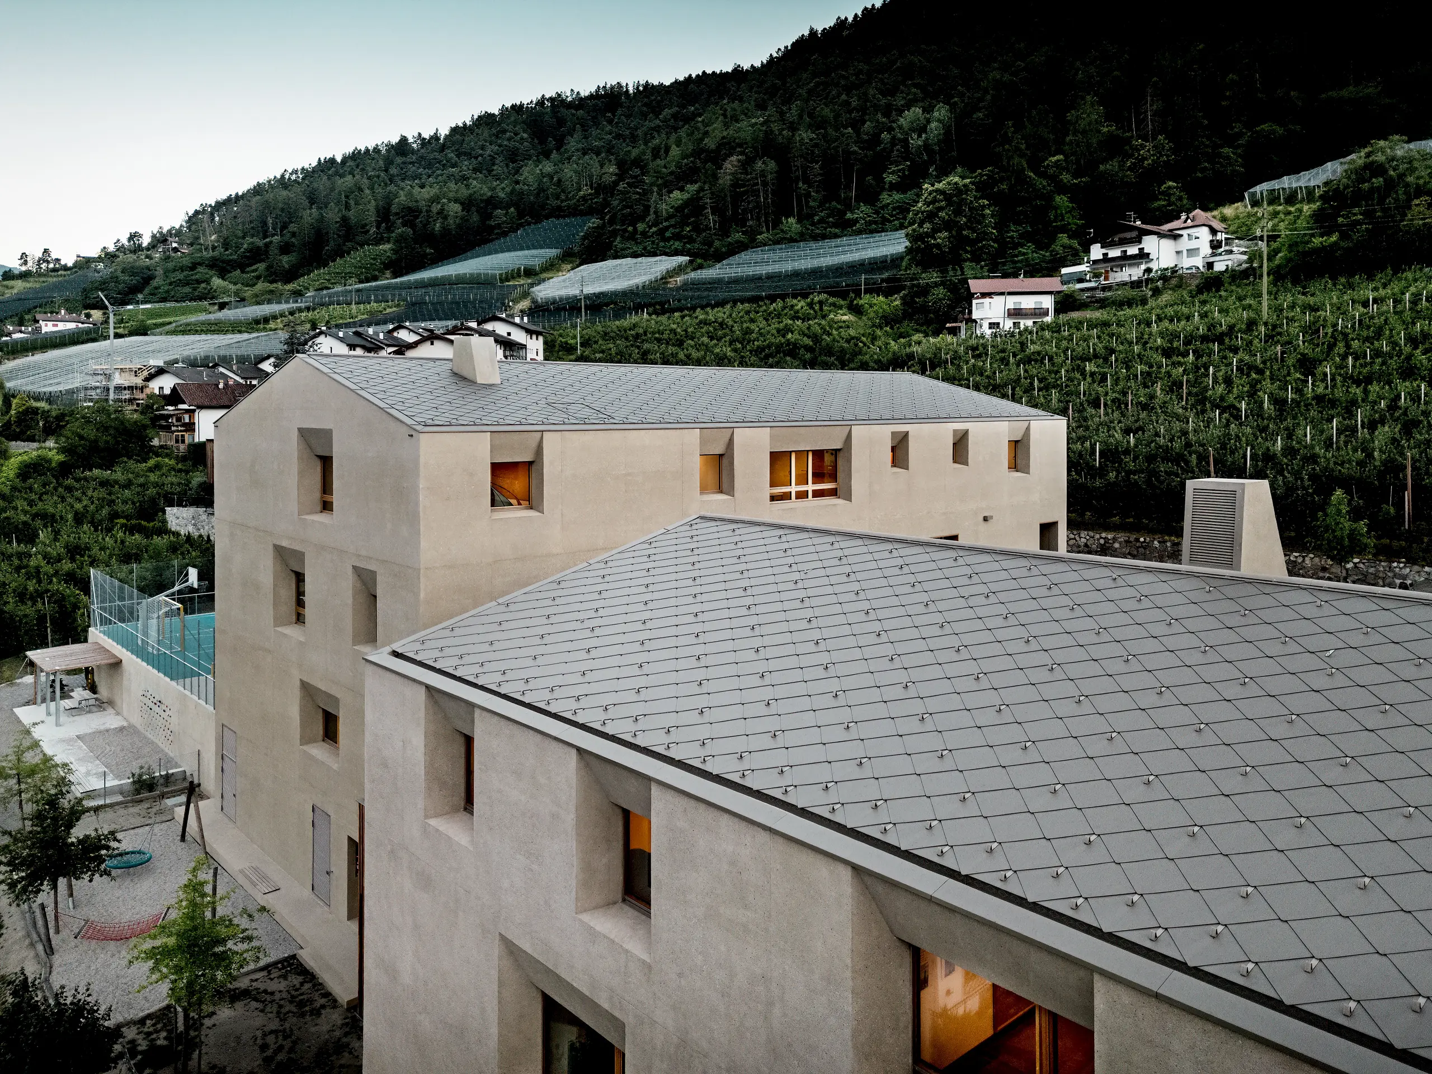
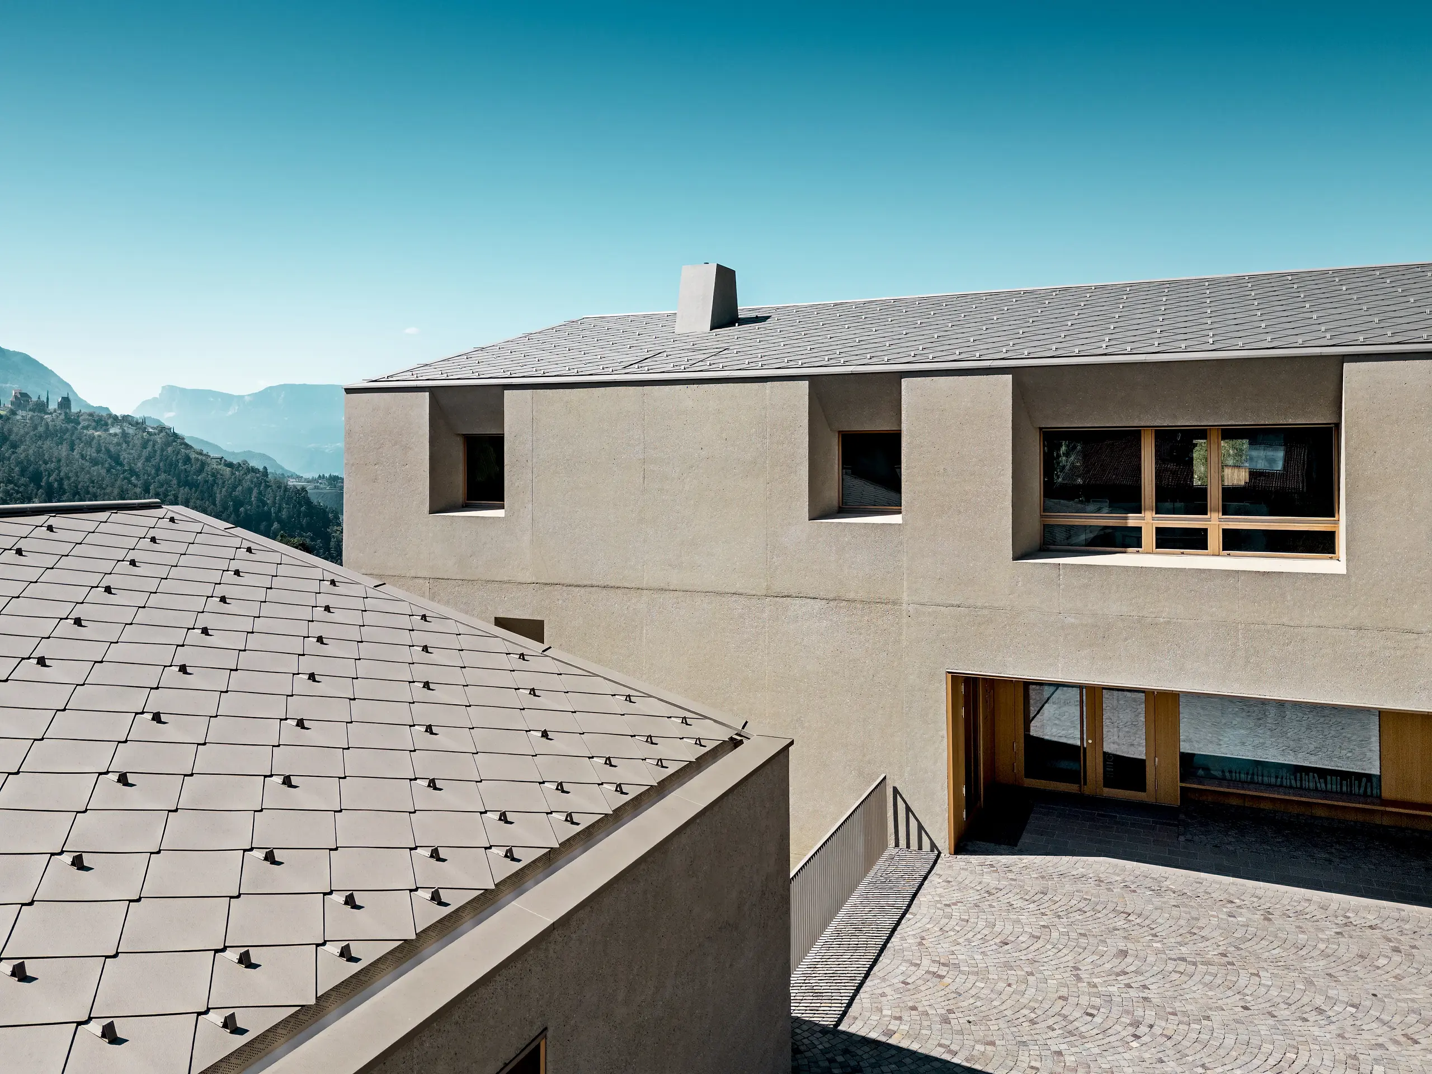
A key design feature is the roof. As early as 2020, the nursery school was clad with PREFA rhomboid roof tiles 44 × 44 in bronze. At that time, the colour was still a project-specific custom solution. When the primary school’s roof was clad four years later, P.10 bronze was already part of the PREFA range.
In this way, the Riffian Education Centre also tells a product story: what was initially developed here for a single architectural project has since become a standard colour.
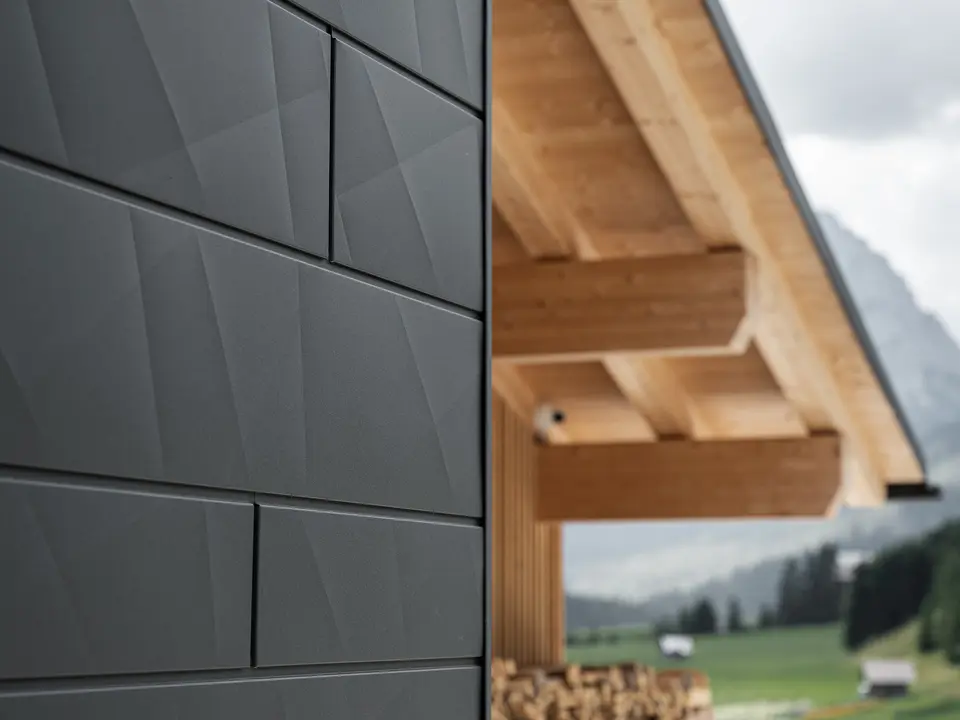
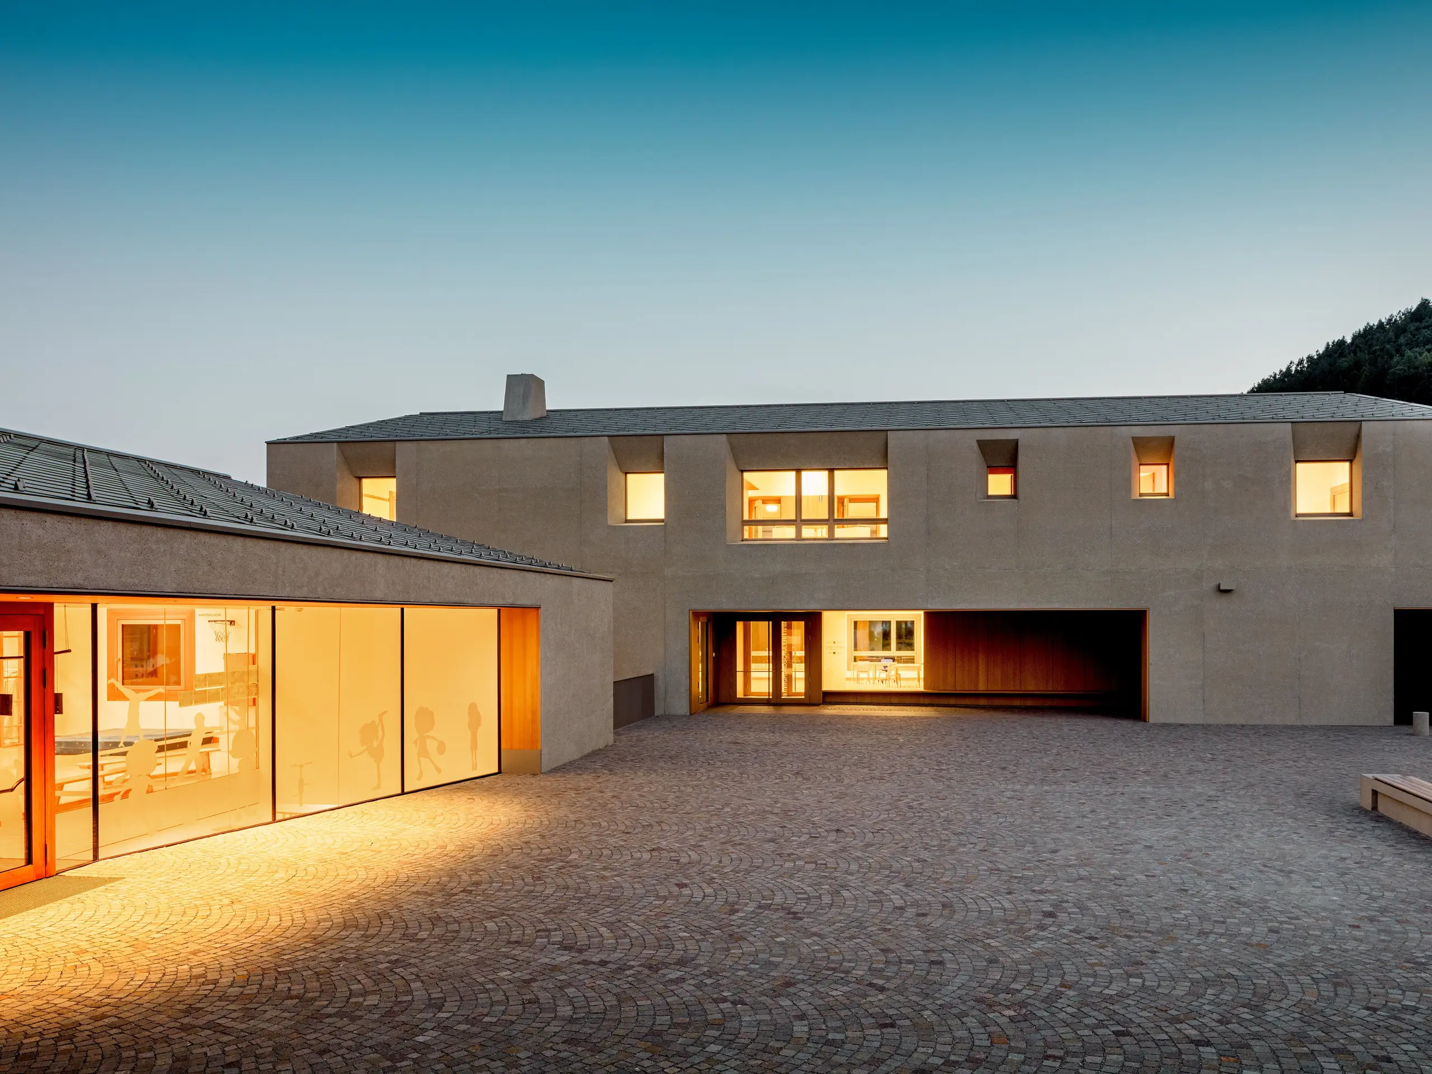
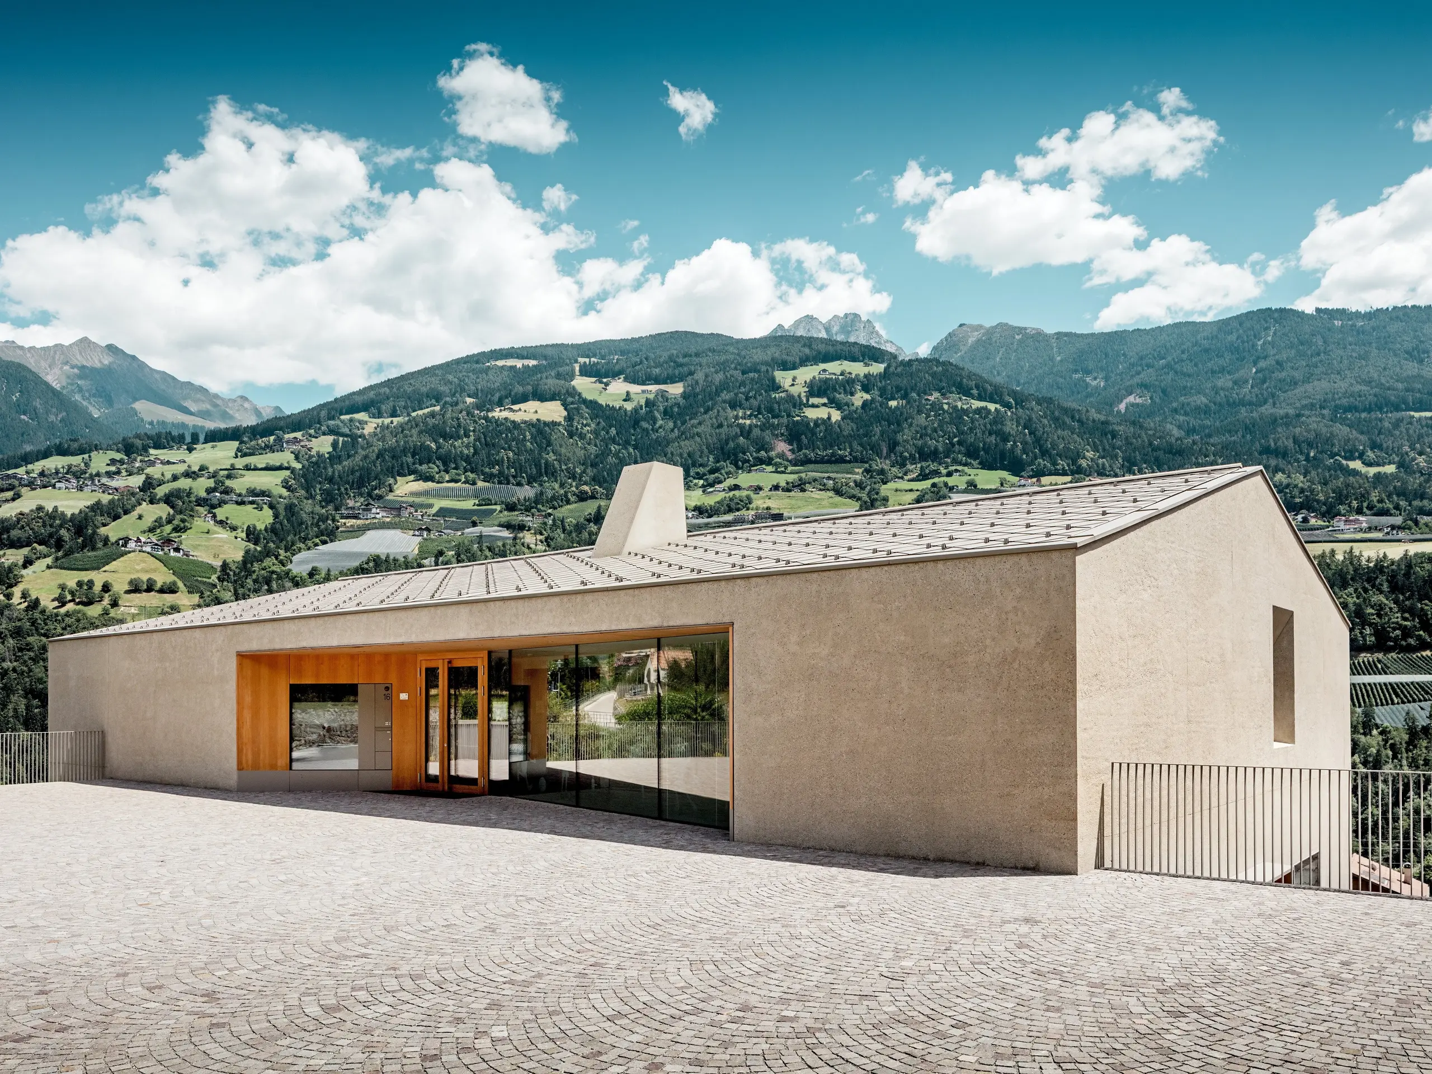
The bronze hue harmonises with the in-situ concrete façade, whose surface is reminiscent of clay plaster. The roof and façade appear calm, warm and durable – without dominating the scene.
Spaces that allow for movement
In the internal design, too, the project is designed to meet the needs of the children. Tables and shelves on castors, adaptable seating, mobile room dividers and rail-guided sheets ensure the classrooms can be used flexibly.
The fact that the children were involved in the planning from the very beginning was evident even during the construction phase: during site visits, they were able to explore their future classrooms whilst wearing hard hats. In this way, the building project quickly became a place with which they could identify.
Climate-conscious planning
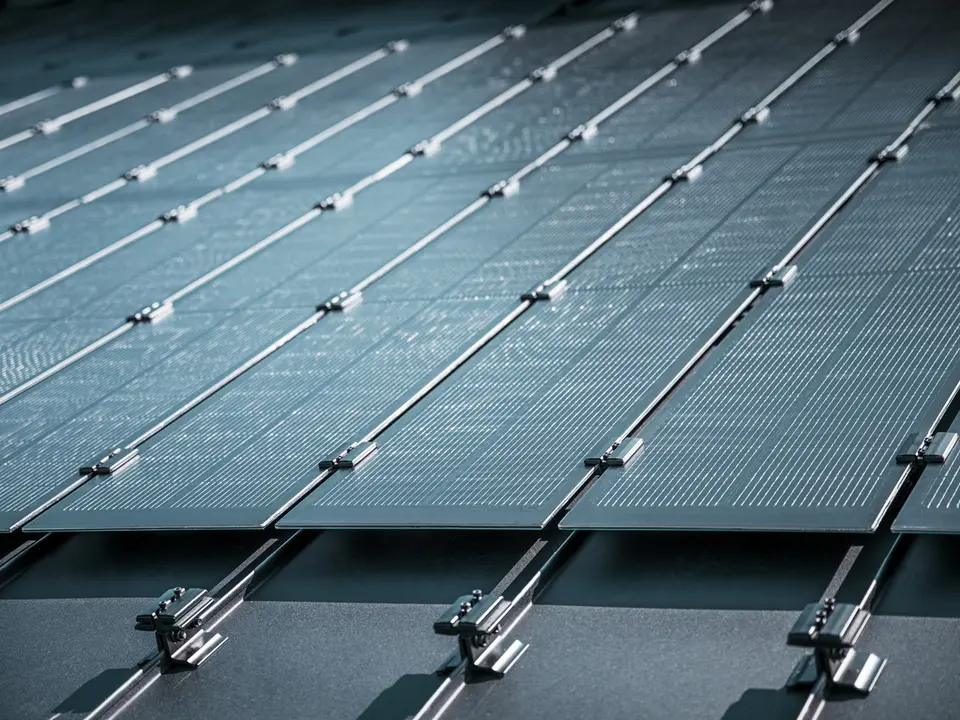
The education centre is committed to a deliberately sustainable approach to construction. Highly insulating façade elements, underfloor heating, rainwater harvesting, energy-efficient lighting and a solar panel system on the roof all form part of the building’s design.
The primary school has been awarded the ‘KlimaHaus School’ certificate for this approach to construction.
South Tyrolean craftsmanship on the roof
“We are fortunate in South Tyrol to have outstanding craft businesses,” says Gianfranco Berardesca. The South Tyrolean architect has been working with Höller & Klotzner for many years as a partner and project manager.
Two tinsmith’s firms worked on the PREFA roof for the educational centre: the roof of the nursery school was fitted in 2020 by Andreas Pichler Spenglerei. This was followed in 2024 by the primary school, carried out by Spenglerei Pircher with Wilhelm Lanthaler.

Precision down to the last detail
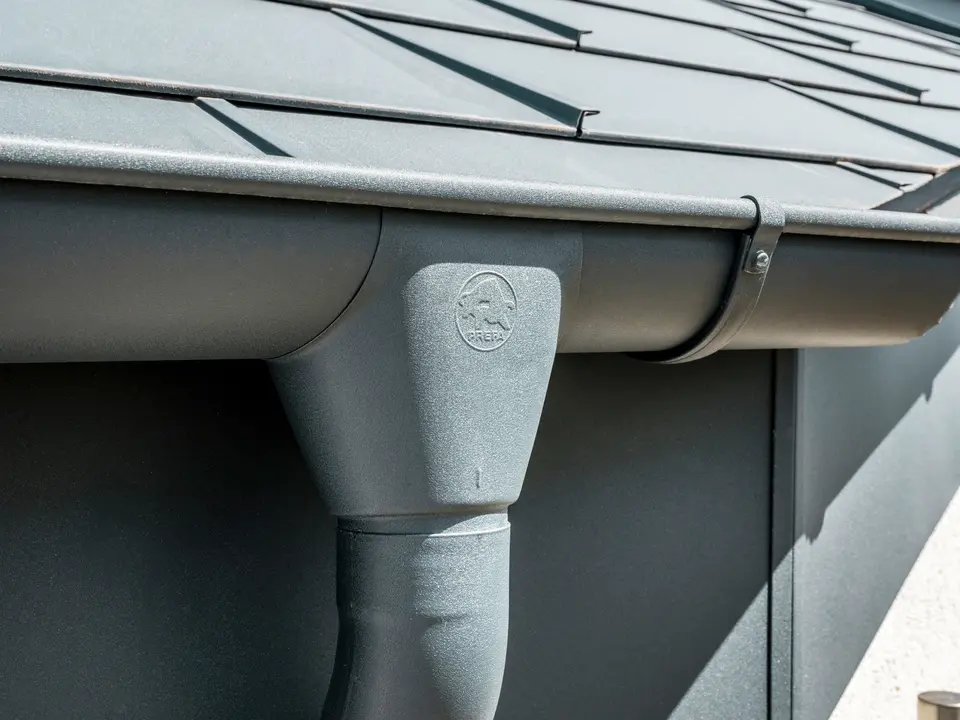
To ensure the complex roof connections were executed cleanly, the tinsmiths produced 1:1 scale models. The roof surfaces join flush with the façades. Internal stainless-steel built-in gutters, an additional PVC safety gutter, welded joints and expansion joint strips ensure precise drainage.
The PREFA rhomboid roof tiles 44 × 44 were fixed with concealed fastenings and laid on a rough formwork. A particular challenge was the trapezoidal concrete chimney: it was to protrude from the roof surface without any visible flashing. The technically necessary flashing was therefore integrated into the roof structure as a recessed feature and drained via a channel.
This preserved the clean architectural lines – whilst keeping the technical solution virtually invisible.
Courage that remains visible
For the architects and tinsmiths, the choice of materials was crucial: “Without PREFA, we would never have been able to achieve this”, is their joint conclusion.
The Riffian Education Centre demonstrates how a precise architectural vision, experience and a distinctive colour can come together to form a harmonious whole. What began here as a bespoke solution is now part of the PREFA portfolio – an example of how bold projects help shape the standards of tomorrow.
Further information
Material: PREFA rhomboid roof tile 44 × 44 in P.10 bronze
Photo credit: PREFA / Croce & Wir